Protecting buildings full of strangers
In a commercial building the occupants do not know the layout, may not speak the language, and may include people who cannot hear an alarm or cannot evacuate unaided. That changes the design brief from “warn the household” to “manage an evacuation”.
How commercial design differs from domestic
| Domestic alarm | Commercial system | |
|---|---|---|
| Intelligence | In each device | In a control panel; detectors only sense |
| Identification | None needed — you can hear which room | Mandatory: the panel must name the zone or the device |
| Warning | One sounder per device | Distributed sounders and beacons on a monitored circuit, with visual warning where required |
| Human input | Not provided for | Manual call points on escape routes |
| Integration | None | Doors, dampers, lifts, ventilation, suppression and the fire service link |
| Testing and records | Household habit | A statutory regime with documented periodic inspection |
Building type by building type
| Building | Detection priorities | Specific traps |
|---|---|---|
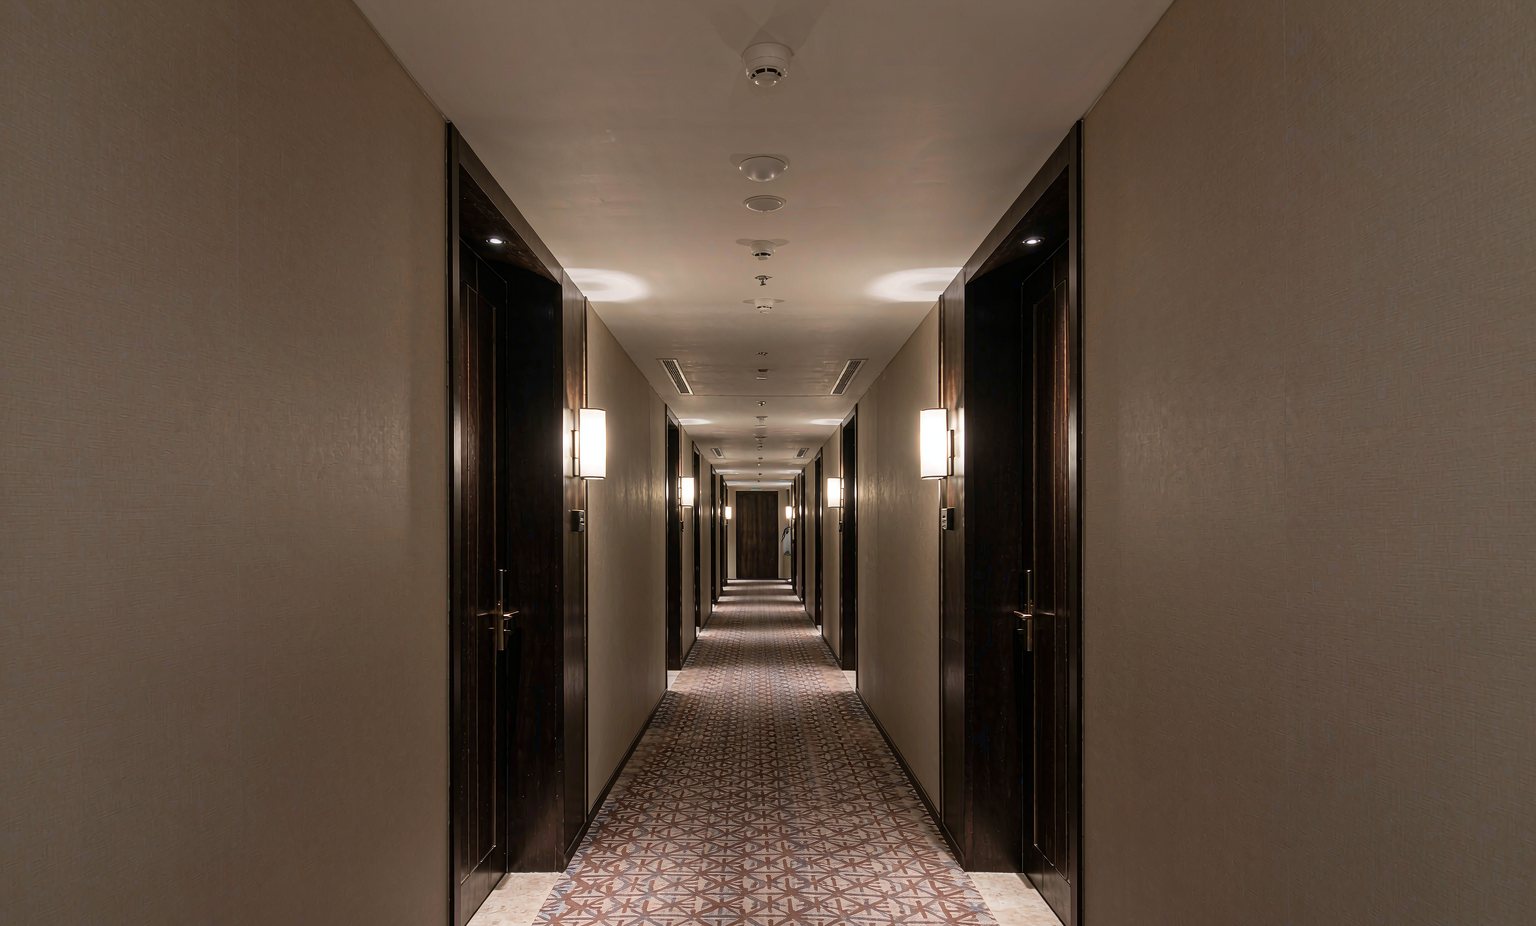
| Hotel | Bedroom protection, corridor detection, zonal identification to the room, alarming staff before guests | Bedroom detectors disabled by guests smoking or vaping; corridor smoke from bathroom doors; unmonitored isolated devices found at inspection |
| Office | Circulation, lift lobbies, plant rooms, canteen, IT and comms rooms | Ceiling voids, cable risers and server rooms often missed; alarms disabled during fit-out works and never restored |
| Retail | Sales floor with high ceilings, stockrooms, loading bays, escalator voids | High ceilings and racking delaying smoke arrival; doors propped open defeating compartmentation; shutters blocking the escape route |
| Restaurant / kitchen | Heat detection in kitchens, smoke detection in the dining area, hood suppression integration | Designing the dining area and kitchen as one zone so every cooking session becomes an evacuation |
| School | Corridors, classrooms, halls, sports areas, plant rooms | Alarms during exams and stage performances; malicious activations from call points; sports halls with very high ceilings |
| Hospital / clinic | Zoning by compartment and by clinical dependency, staff alerting, phased evacuation | Detector access for maintenance above clinical areas; nuisance alarms in therapy and kitchen areas; oxygen-enriched environments |
| Warehouse / logistics | See the industrial page | Racking, high ceilings and cold rooms change the technology required |
| Places of assembly | Large-volume detection, clear evacuation signalling, accessibility | Speech intelligibility matters as much as loudness; visual alarms are essential |
The design decisions that get audited
- Zoning — how the building is divided so that a response can be directed. Zoning that mirrors the physical structure is a legal expectation in most codes, and getting it wrong is expensive to correct later.
- Cause and effect — the written matrix of what happens when each input operates: which sounders activate, which doors close, which dampers shut, whether the lifts home. This document is often the first thing an inspector asks for.
- Detector selection by environment — aspirating detection for data halls and atria, beam detection for long voids and warehouses, heat detection for kitchens and dusty areas, and multi-sensor detectors where a single technology produces repeated nuisance alarms.
- Nuisance alarm management — a documented investigation for every activation. In commercial buildings it is the repeated nuisance alarm, not the technology, that leads to detectors being isolated.
- Maintenance access — a detector nobody can reach is a detector that does not get cleaned or tested. Design the access before you specify the device.
- Records — a live log of tests, faults, isolations, changes and their authorisation. The difference between a compliant building and a failing one is usually documentation, not hardware.
Detectors isolated during building work, decoration or a fit-out, then never re-commissioned. In fire investigations it recurs again and again: the system was working, the installation was correct, and the detection was simply switched off at the moment it was needed. Every isolation needs a written permit, a named owner and a date by which it must be restored.
Wireless and hybrid options
Where a building is listed, heritage-listed, being fitted out around an existing structure, or simply cannot be closed for cabling, wireless or hybrid system components can provide monitored detection and sounder activation without a full rewire. For temporary works, festivals, site accommodation and interim protection during refurbishment, they are often the only realistic option. Verify that the radio product is certified for the panel and the environment, and plan the signal survey as carefully as you would plan cable routes.
Specifying for a commercial project?
Send us the building type, the rooms and the target market and we will outline the applicable standards and the sensing options that suit each area.